
Welcome to Our Home: Decorating Ideas, Current Style & Upcoming Makeover Projects
Welcome to In My Own Style and our Autumn home tour. If you’re new to the site, we’re Holly and Chad. Earlier this year we had the opportunity to continue what had been started by Diane with In My Own Style. We’re now excited to introduce our personal aesthetic by bringing you through our farmhouse-style home in Virginia!
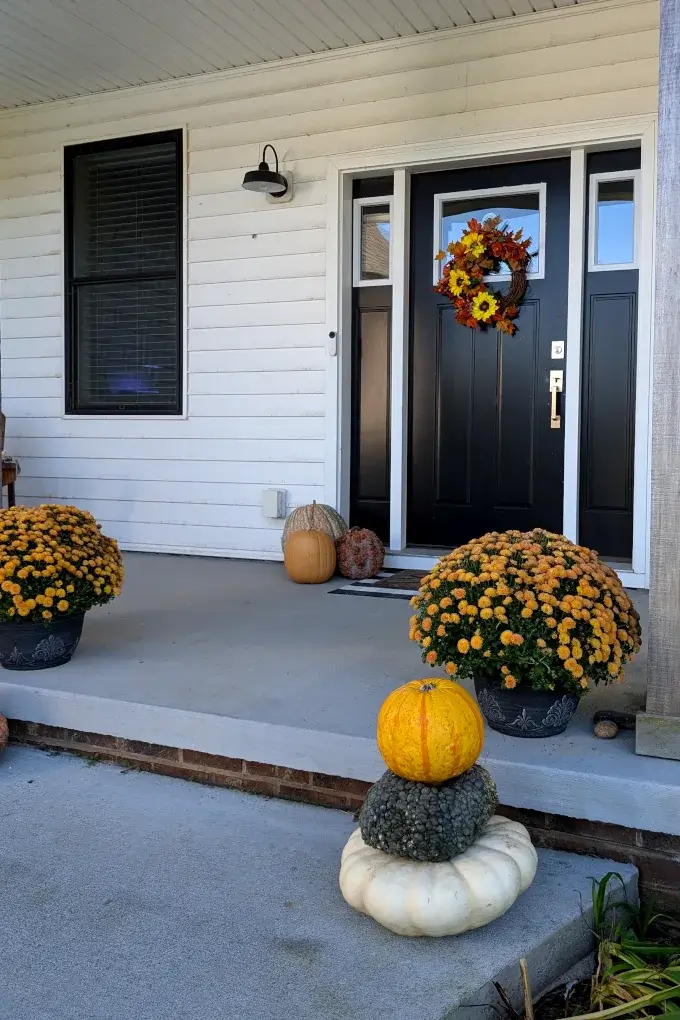
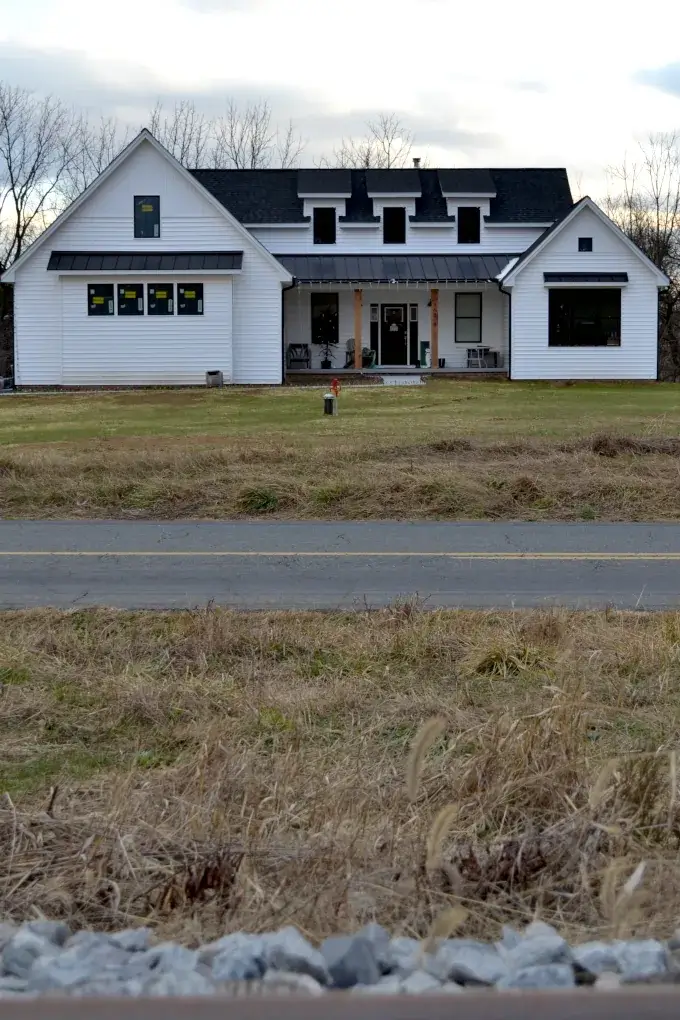
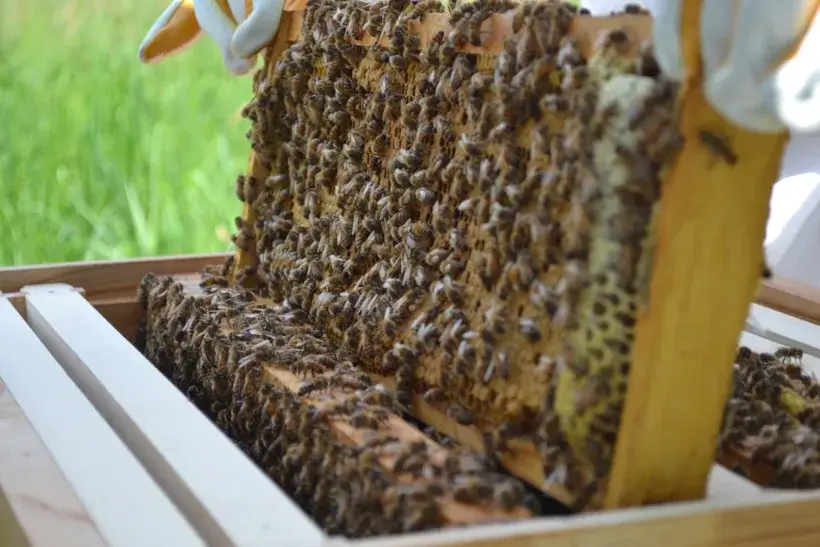
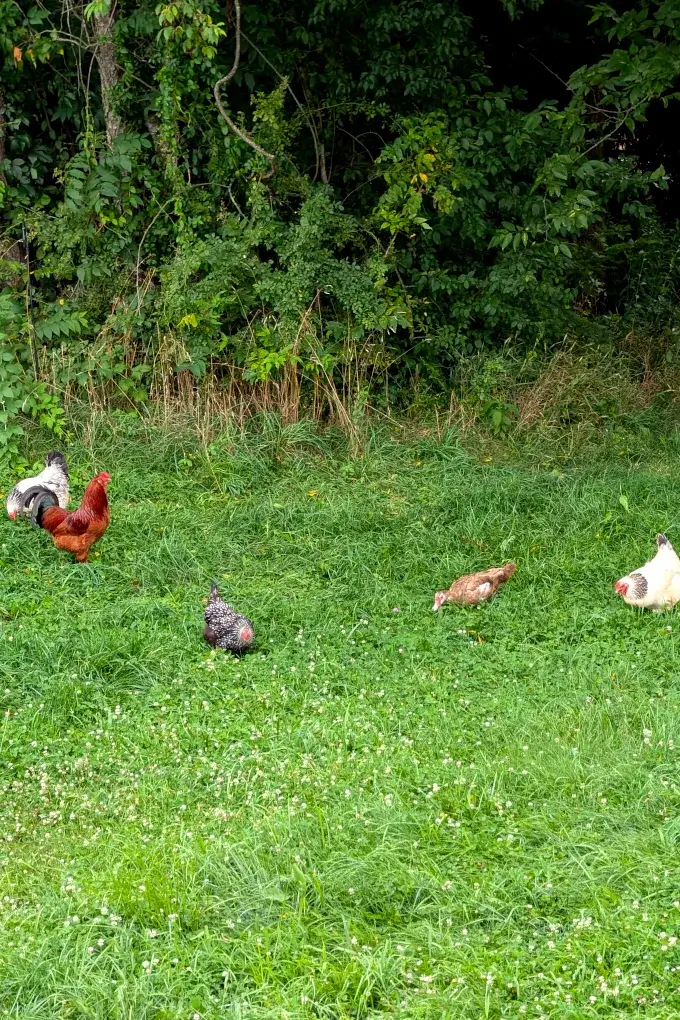
Our house sits on 10 acres along the Shenandoah River. With two teenagers at home, two dogs, chickens, pigs, honeybees, and one duck on the property, we truly believe that style can be comforting and functional at the same time. We had this custom home completed in late 2022.
We worked very closely with our contractor to choose most of the components and finishes in the house. However, trying to find building materials during Covid limited us somewhat. We also decided to go quite minimal with colors and other decorations. Our previous houses featured bold colors and patterns on the walls. We weren’t sure what we wanted to do here during construction, so we had everything painted a neutral gray with plans to update it later. It worked out well, as now we have a nearly blank canvas just waiting for our personal touches!
We’ll detail some of the compromises we had to make during the build and also what we’d do differently now. There are also plenty of places where we plan to share hands-on updates anyone can tackle, which we’ll touch on as well. Hopefully you’ll find some ideas to make your own space feel cozy and inviting along the way!
House-wide Features
We opted to do wood flooring throughout the main living areas of the house. There is no wall-to-wall carpeting anywhere, as we find it much easier to keep clean with dogs and children.
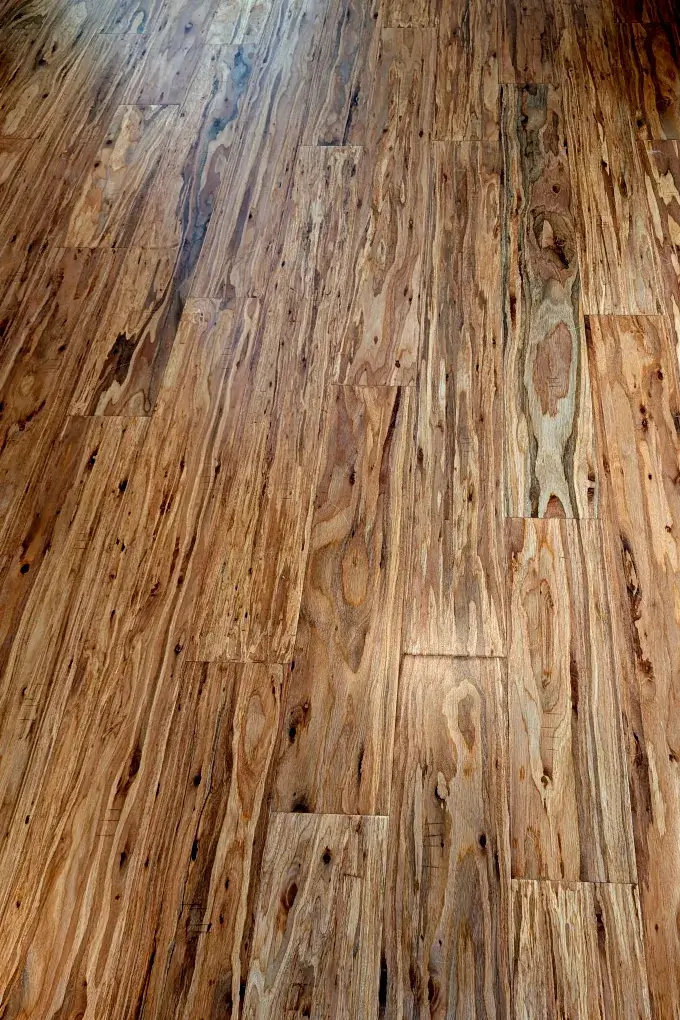
After considering a few options, we decided to opt for eucalyptus wood flooring. The color variations look amazing and are one of our favorite features of the entire house.
We also chose wide, flat, white trim throughout the home – tying into the farmhouse style.
First Impressions: Our Entryway
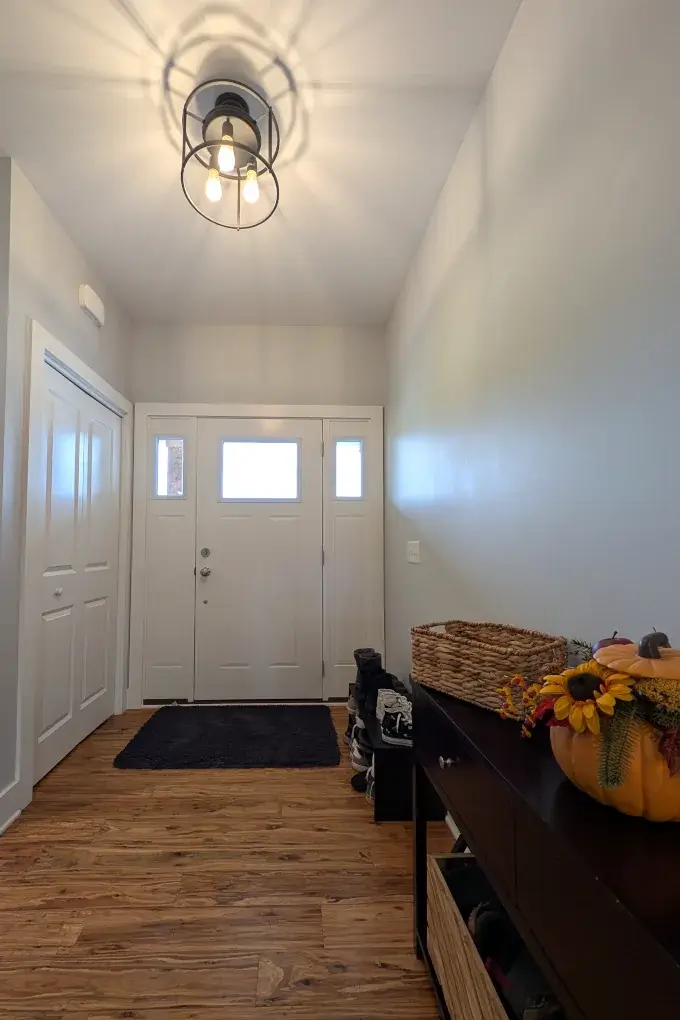
We have a fairly small foyer in our home, but we try to find smart ways to style it without spending a fortune. There is a small coat closet and a shoe rack that we use for the plethora of footwear that we have between ourselves and the kids.
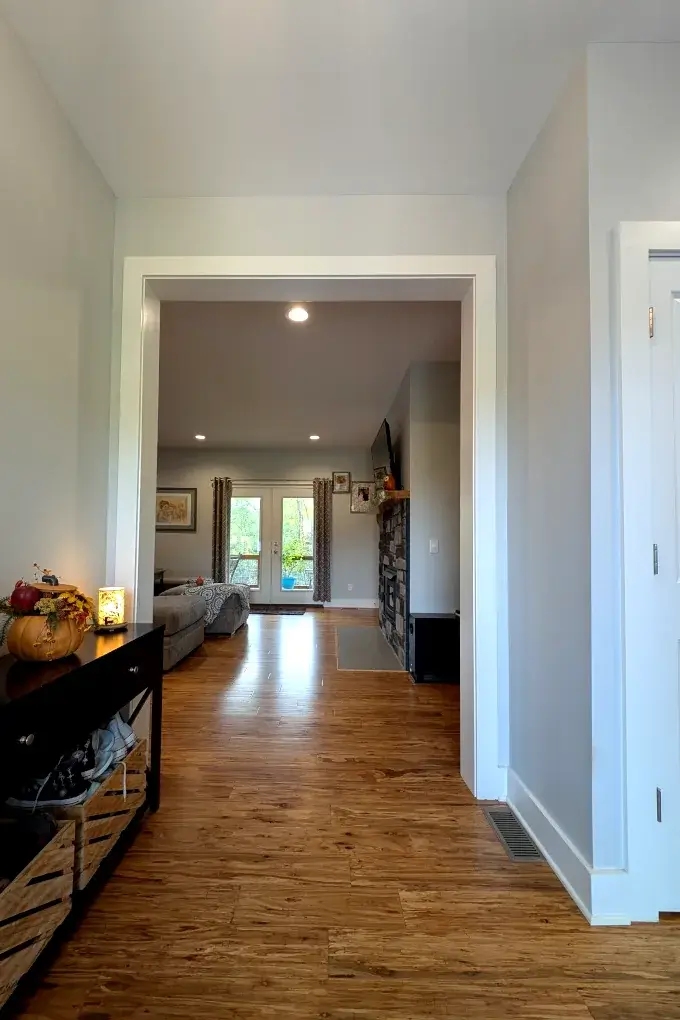
We have an entryway table that fits well in this space. We use this to store yet more shoes. It’s sort of a catch-all when we bring in mail or small packages. And the drawers are great for inside-outside items like our dog leashes and other small items. The wall here is begging for some customization!
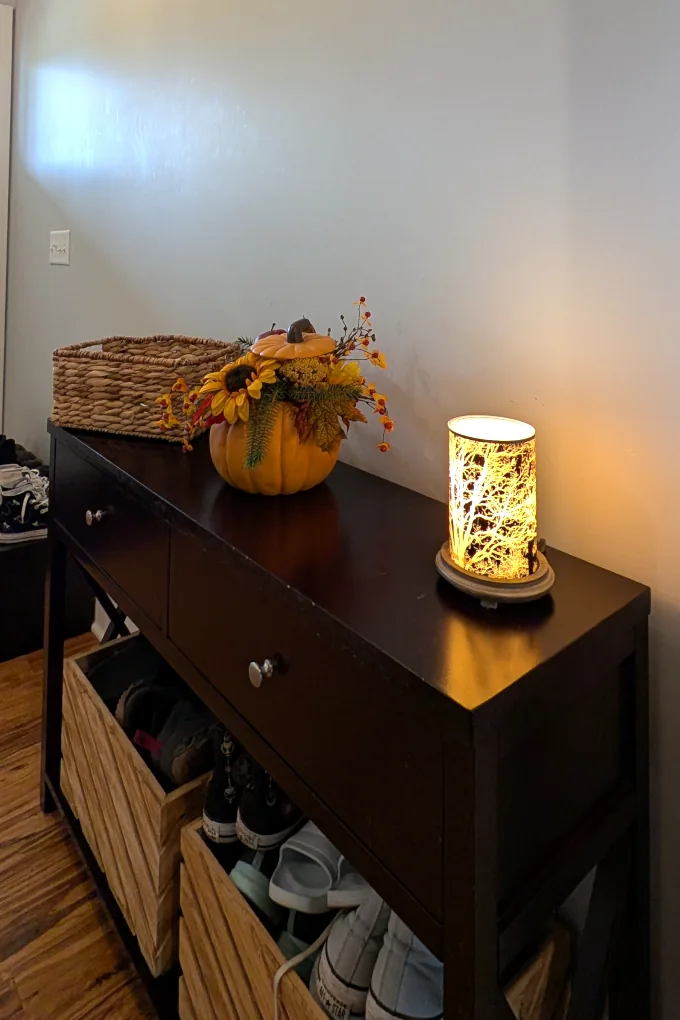
We change the style on the entry console depending on the season. In the fall we often have pumpkin decor and a wax-warmer or scented candle to fill the air with the crisp scents of autumn.
The entrance light is bright and welcoming, while somewhat simple and understated. It sets the stage for the personal touches we chose throughout the house.
Guest Half-Bath
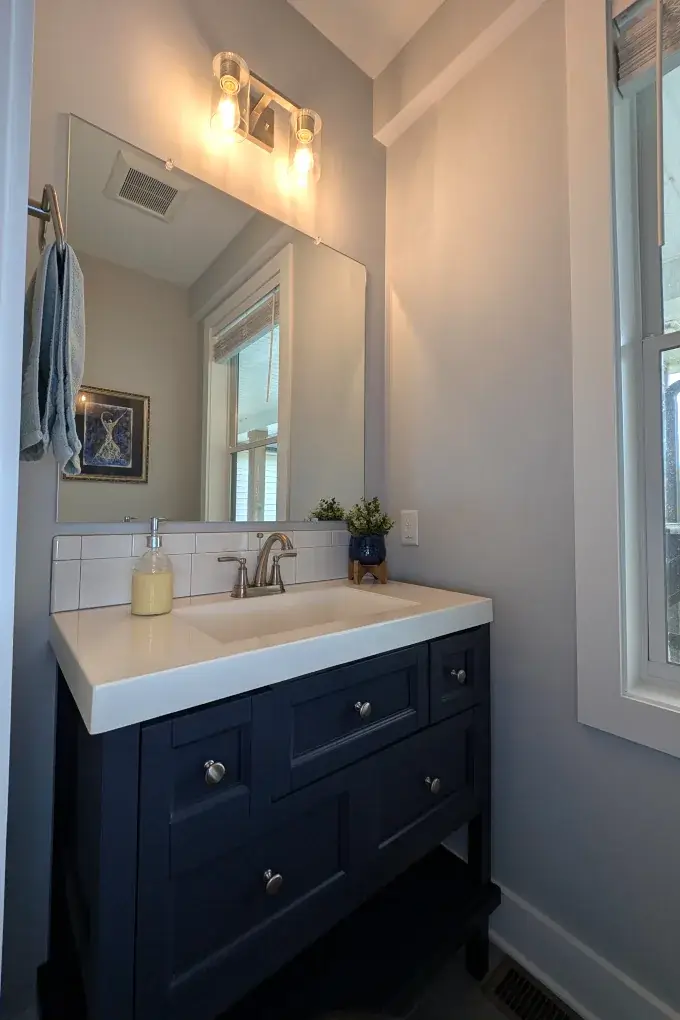
Just off the entryway is a half-bath/guest restroom. It’s a typical half-bathroom with a beautiful blue colored vanity and a white subway tile backsplash. It features a pocket door to save space. Although it’s not big there are still opportunities for us to improve the space with some styling.
The Open Living Room
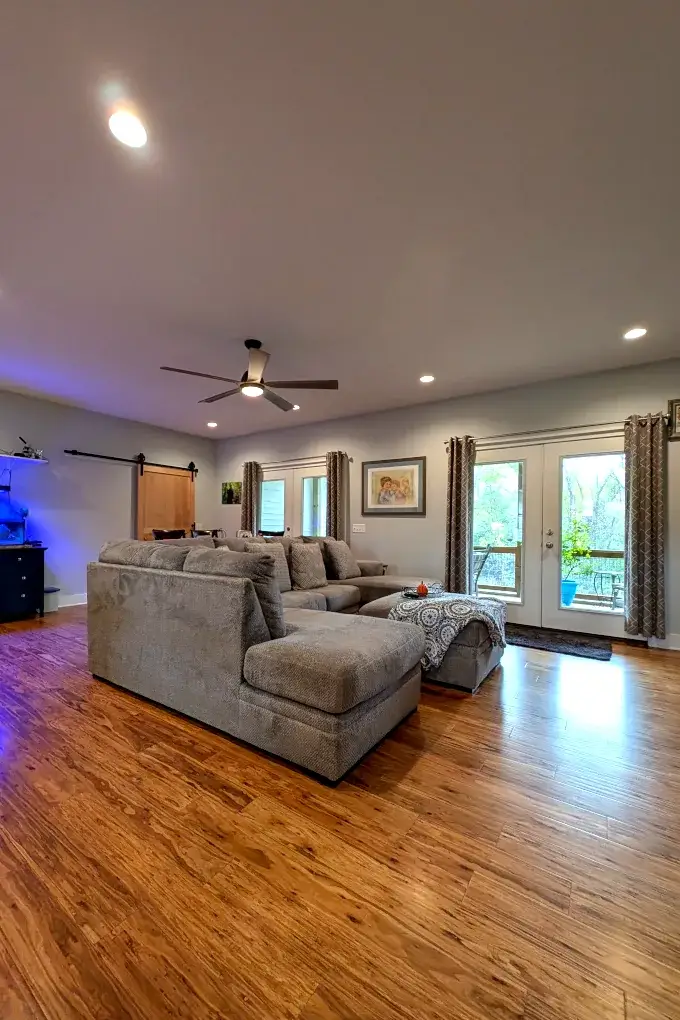
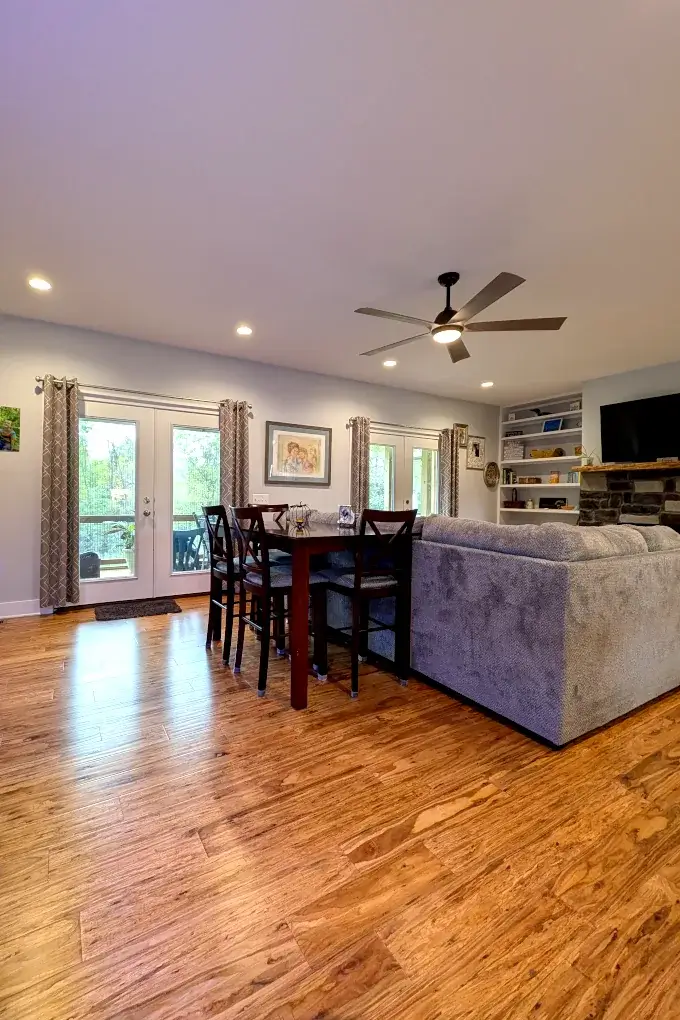
Immediately in front of the foyer is the family room. It’s part of the open great room that includes our living room, dining area, and kitchen.
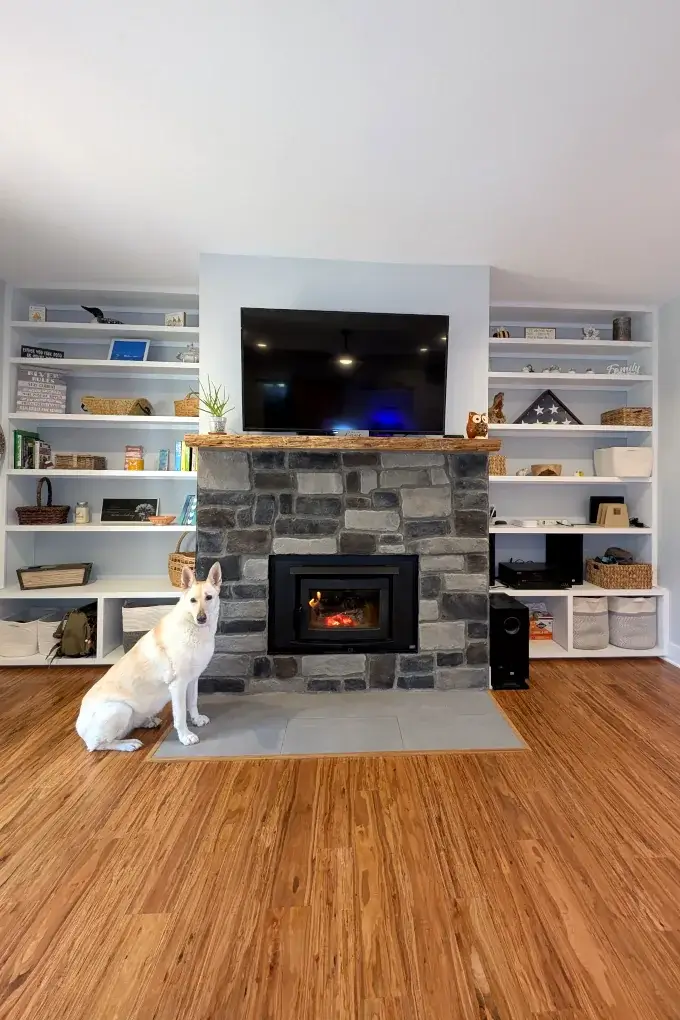
We absolutely love the wood stove that serves as a focal point for the space, with the television attached to the wall above it. We debated whether to go with a gas fireplace or real wood stove. Chad pushed for the wood stove and I’m certainly glad he did. There isn’t much I love more than sitting in front of the fireplace on a cold day.
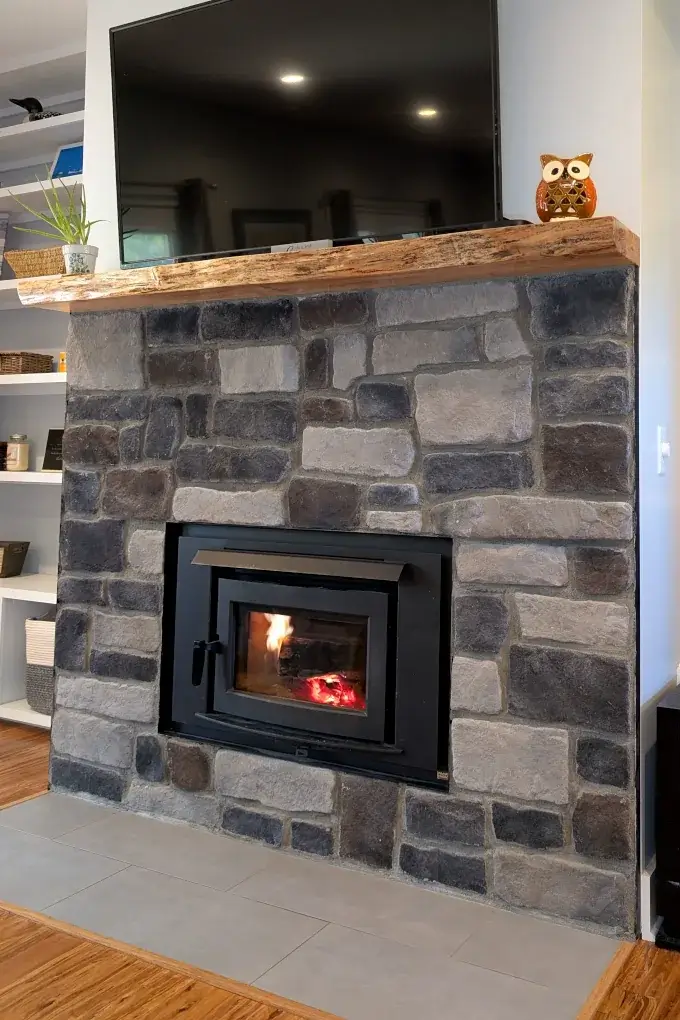
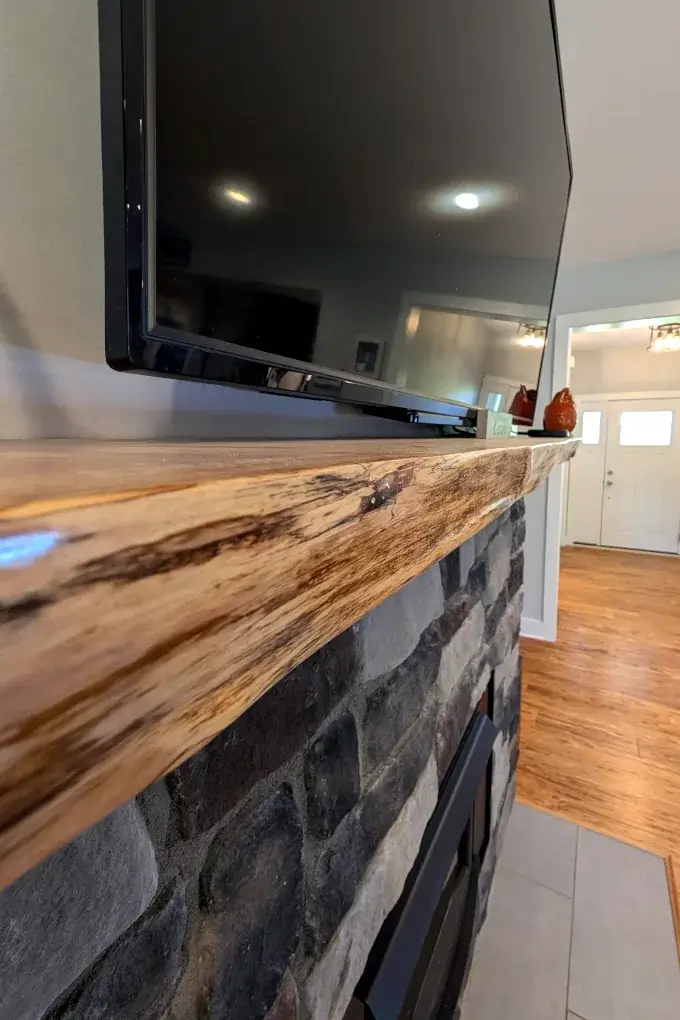
The mantel is a custom piece that we got from a local woodworking shop, which happens to be just up the road. The beautiful maple wood was sourced and milled locally. We absolutely love the look of the mantel with its natural colors showing through the satin finish. It has a live edge, giving it movement and texture.
Floor to ceiling built-in shelving surrounds the fireplace. This is one of the more underutilized areas of the great room – which I’d love to change. Right now the first set of shelves holds some fireplace essentials, electronics, and often-used items. It has become a bit of a storage area, which isn’t terrible, but I’d like to find more elegant and creative ways to hide some of these items while still keeping them nearby.
Our Farmhouse Kitchen & Dining Area
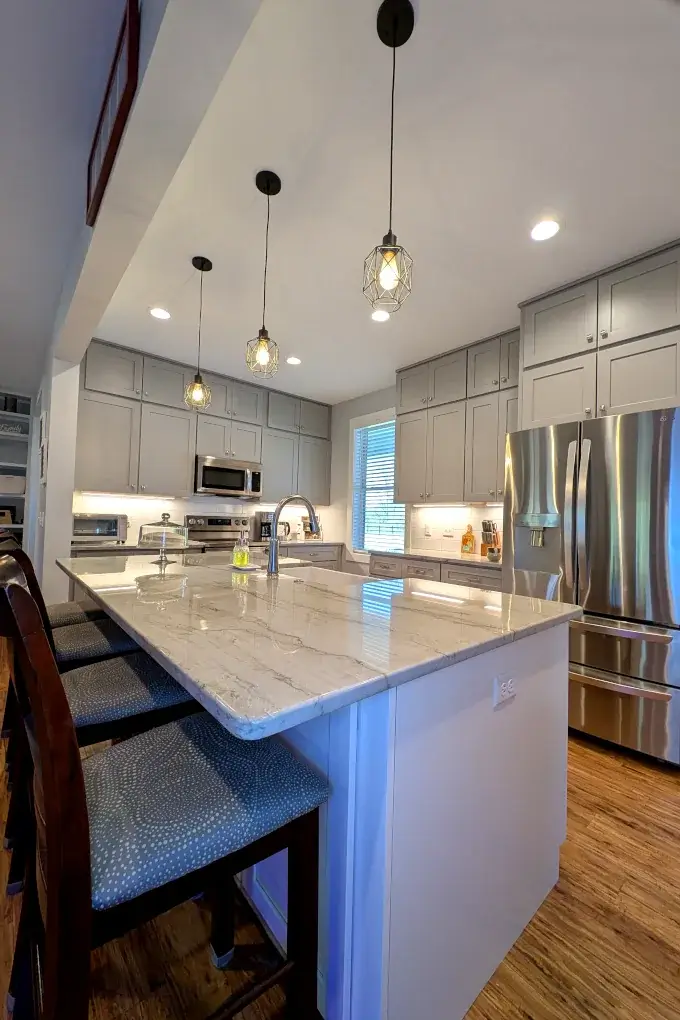
The kitchen layout features simple, shaker style cabinets, offering storage throughout the space. We have a large island, with space for seating and more cabinets underneath.
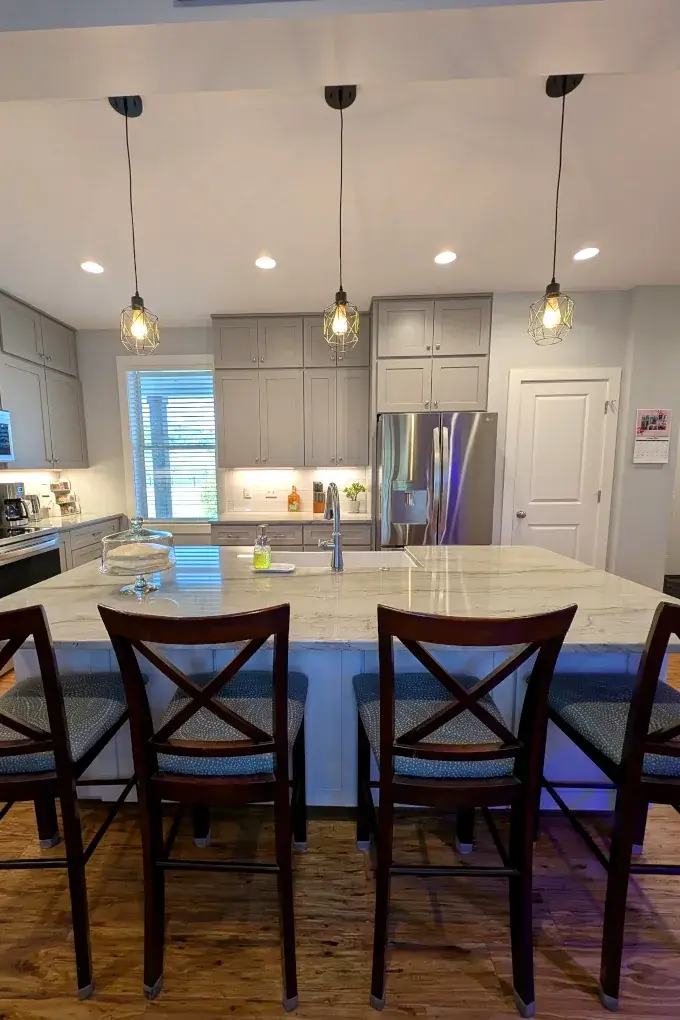
When designing the kitchen, we worked with our builder to get custom cabinets that would reach all the way to the nine-foot ceilings. We knew that we didn’t want that sometimes awkward space between the top of the cabinets and the ceiling. We opted for another set of cabinets instead, adding storage for items that don’t get used as often, such as holiday place settings, canning items, or other kitchen appliances and tools.
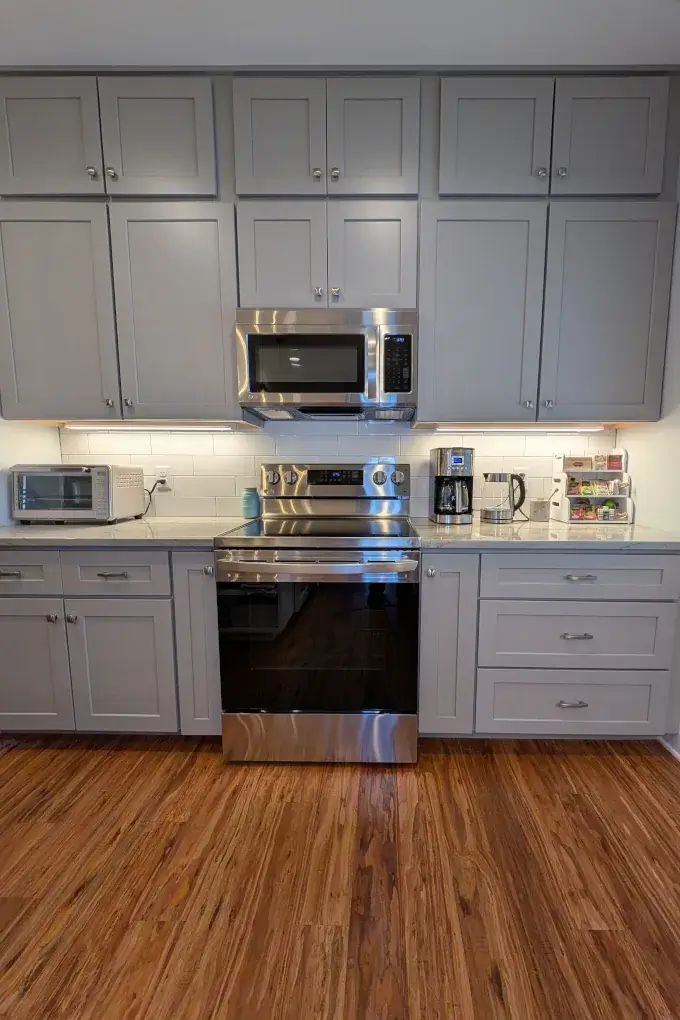
There’s a simple white subway tile backsplash with gray grout between the countertop and cabinets. We also have under-cabinet lighting, which we love to use as a more subdued lighting option in the evenings.
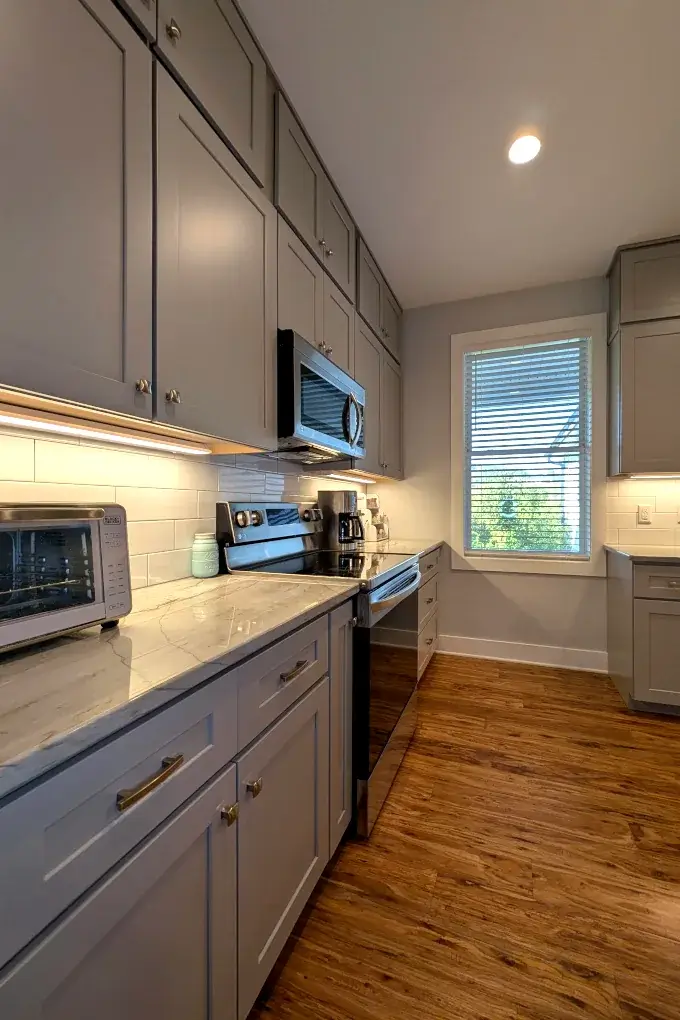
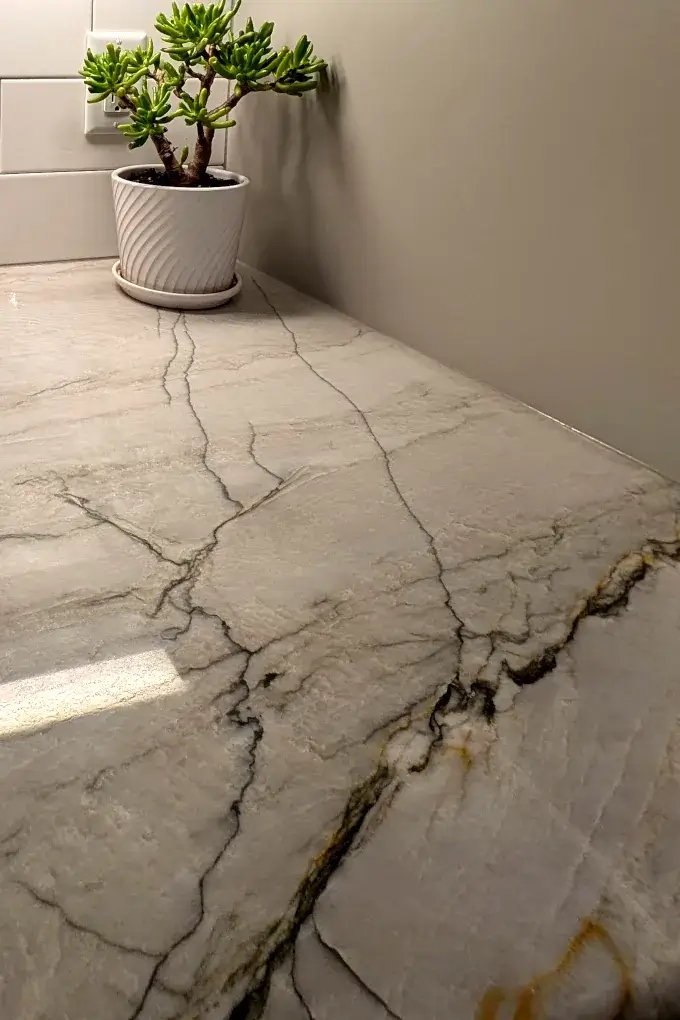
To brighten up the room a bit we chose to install quartzite countertops in Opus White. It has a beautiful field of white criss-crossed by variations of gray and even some veins of copper coloring.
Center Island & Farmhouse Sink
We went with a white BOCCHI apron front fireclay sink in the center island, facing the living area. We love the sink. It may be a bit more work to keep looking clean than other options, like stainless steel, but I love the snow white finish.
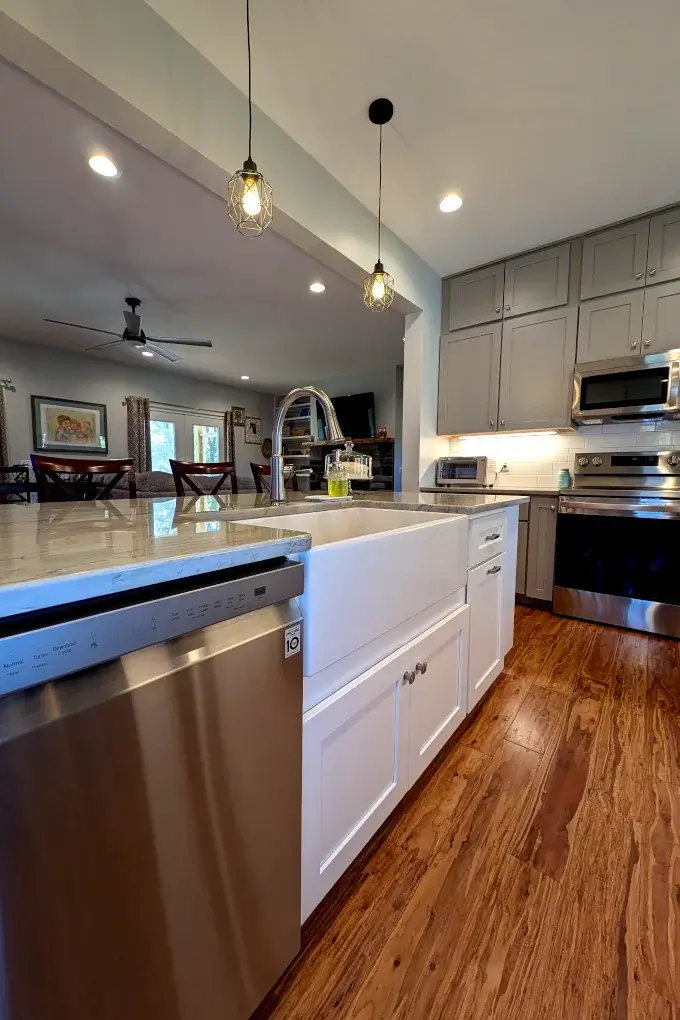
The island has the same countertops, with the same style of cabinets underneath the seating area – but in white instead of gray. There is also a custom open bookshelf on the end for cookbooks and kitchen linens.
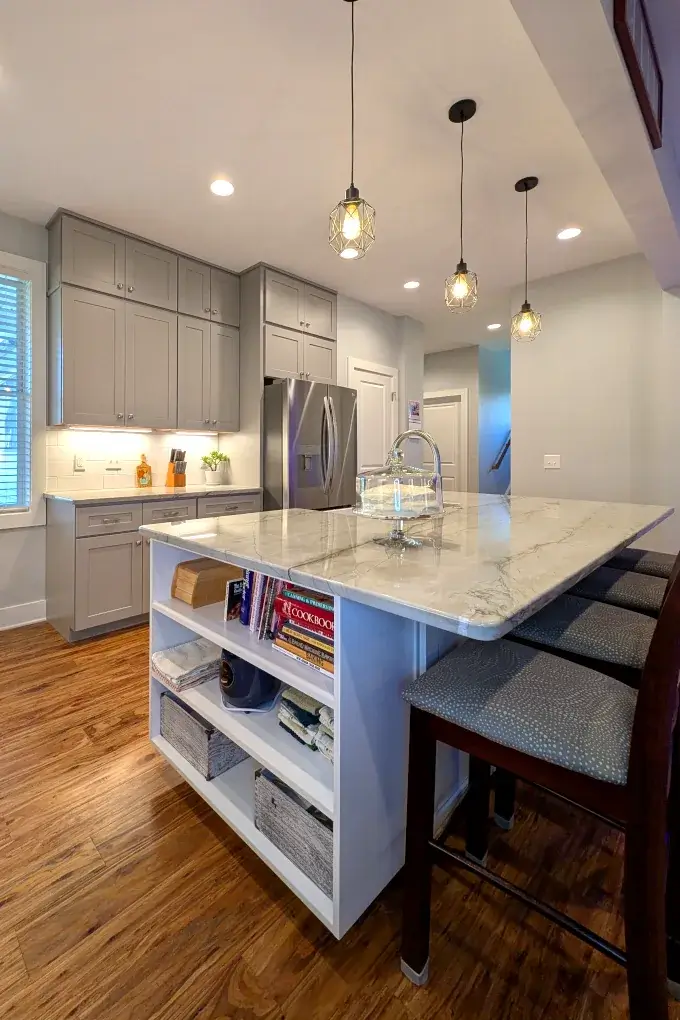
The kitchen is fully equipped with LG stainless steel appliances. We had a bit of trouble finding full sets of matching appliances during the pandemic, so our options were somewhat limited. However, we do like the LG brand overall. The only issue we’ve had is that the digital displays on both the microwave and oven are glitching, and some of the numbers don’t light up properly.
The open floor plan allows for a dining area adjacent to the kitchen and living room. We had the table up against the wall to improve the flow when walking through the area. However, we’ve since moved it right against the couch, as we installed a small fish tank in this area so the whole family could enjoy it.
Primary Suite & Bedrooms
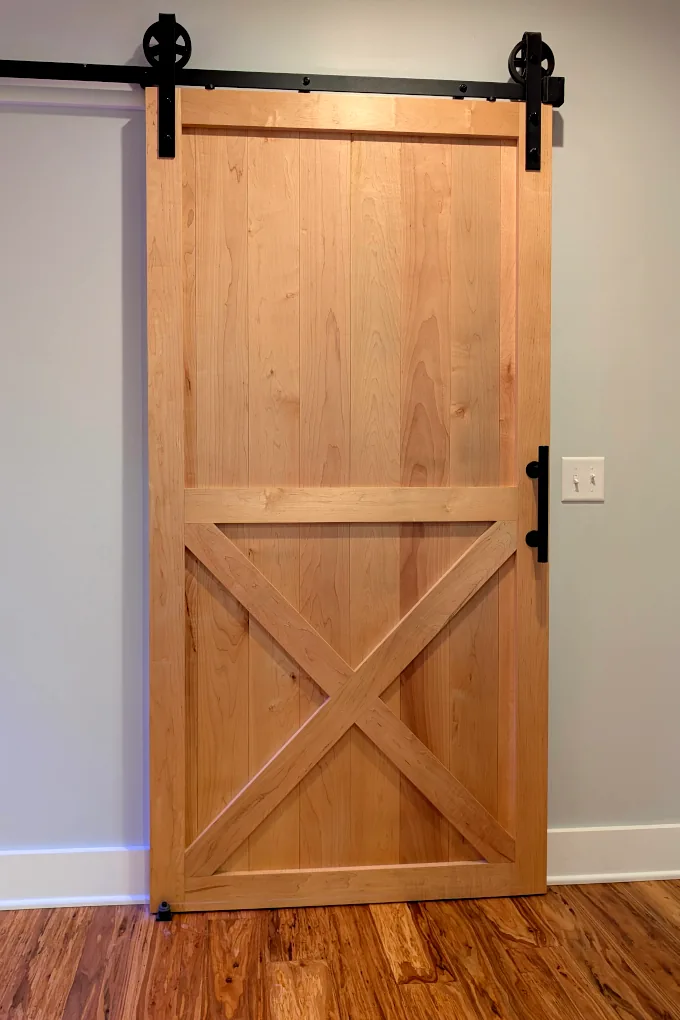
A barn door separates the great room from two bedrooms and a bathroom. These are our kids rooms, and it’s nice to be able to close the door and they can have their separate space in the house. The door was custom made by the same woodworkers who supplied the mantel. It’s also made of locally sourced maple.
The kids’ rooms are nearly identical, with two large windows and a nice-sized closet. They’ve decorated their rooms with their own style.
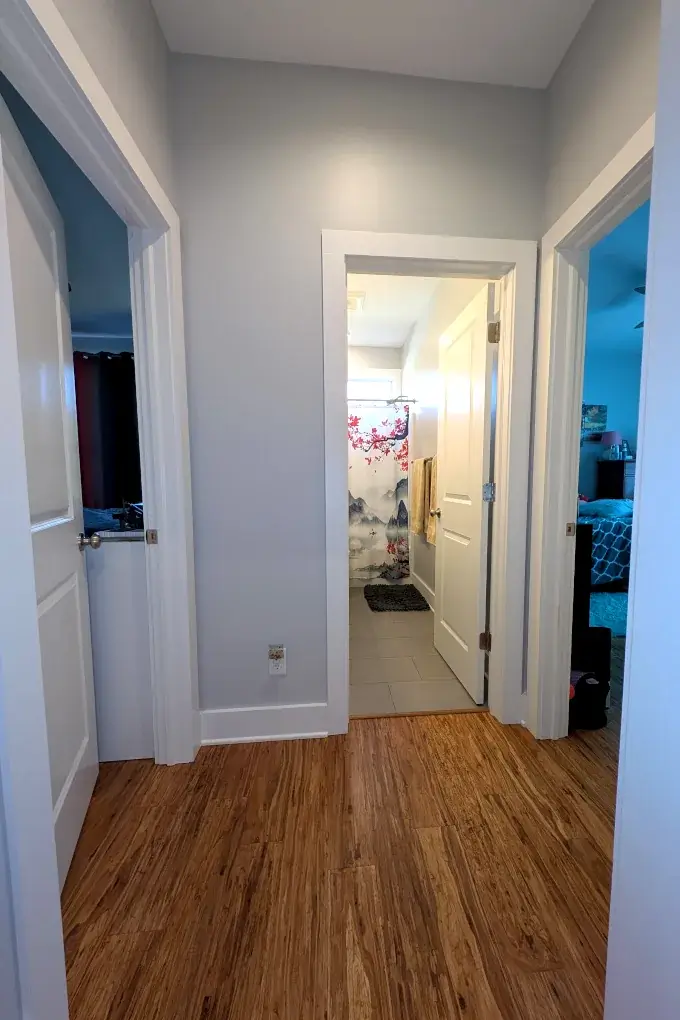
Between them is a bathroom featuring a green vanity with double sinks. This whole section of the house could definitely use some attention and there are lots of ideas for improvements we hope to tackle in the future.
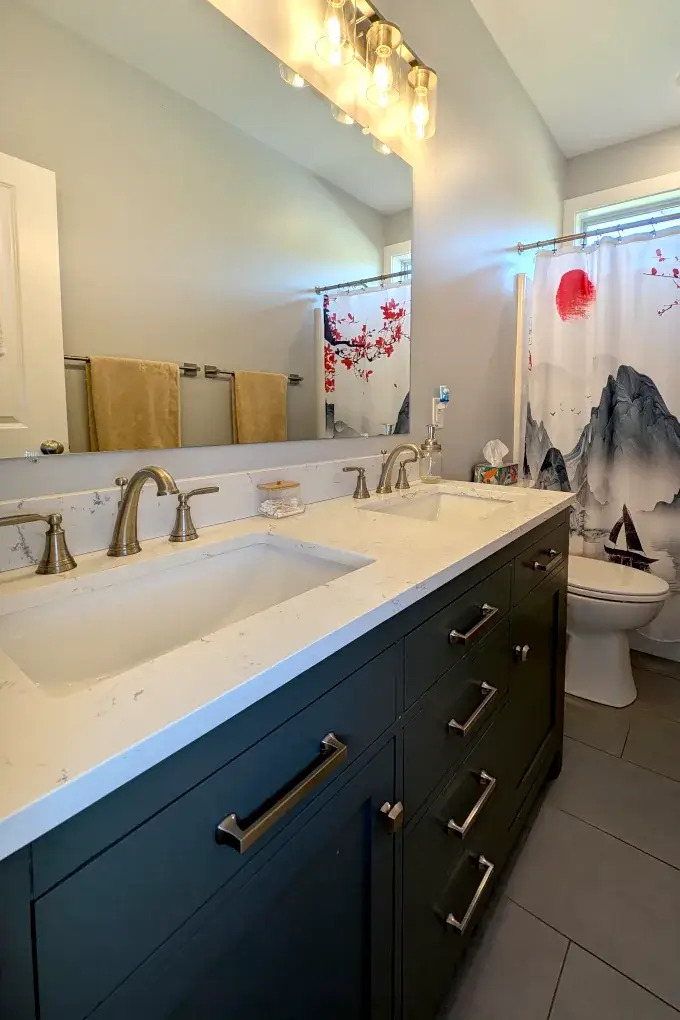
On the other end of the house is the primary suite with a master bedroom and bathroom. French doors lead to the back deck from the bedroom and let in lots of sunlight during the day.
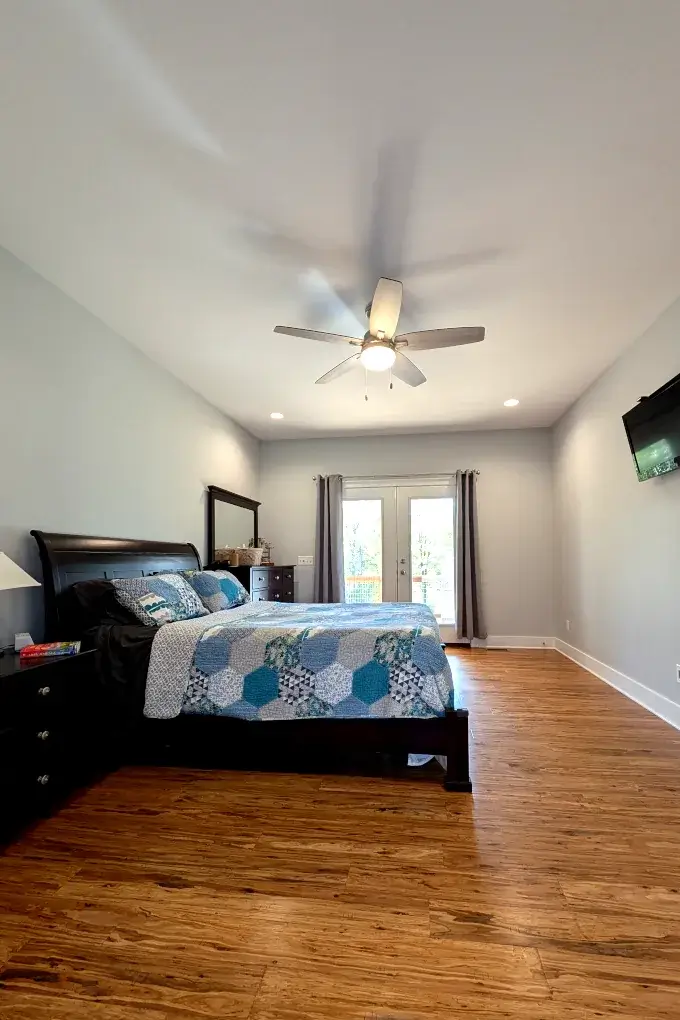
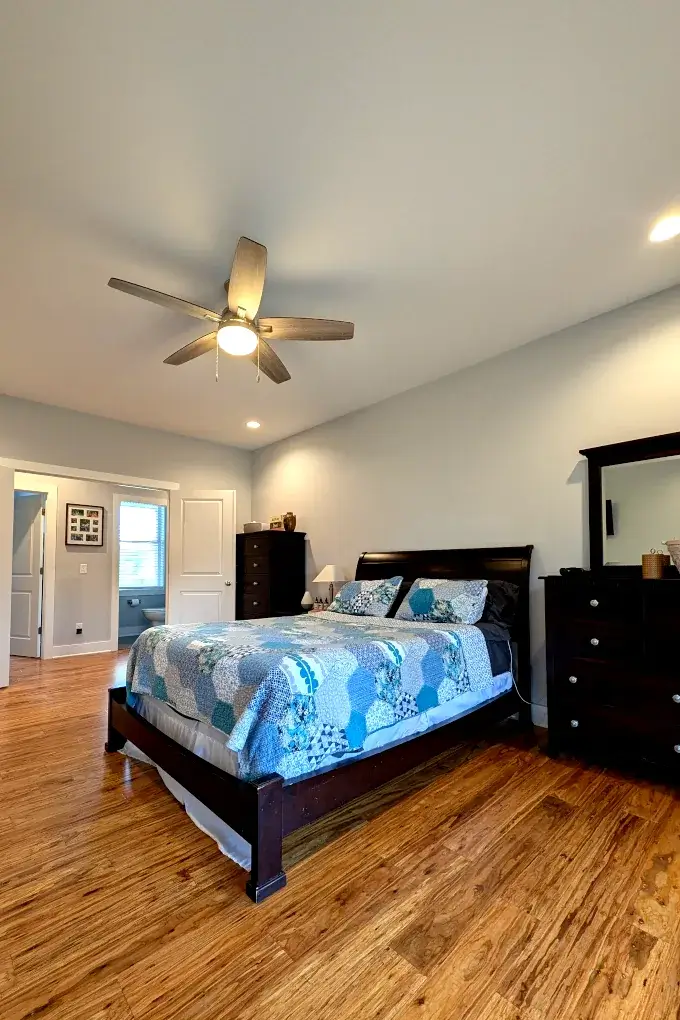
As with much of the house, our master bedroom is essentially a blank slate. We purposely left most areas fairly plain so that we could add more personal touches later. We also do have a clean and simple style, appreciating open space and straight lines. However, we’re excited to be able to add some pops of color or pattern to certain areas of the house.
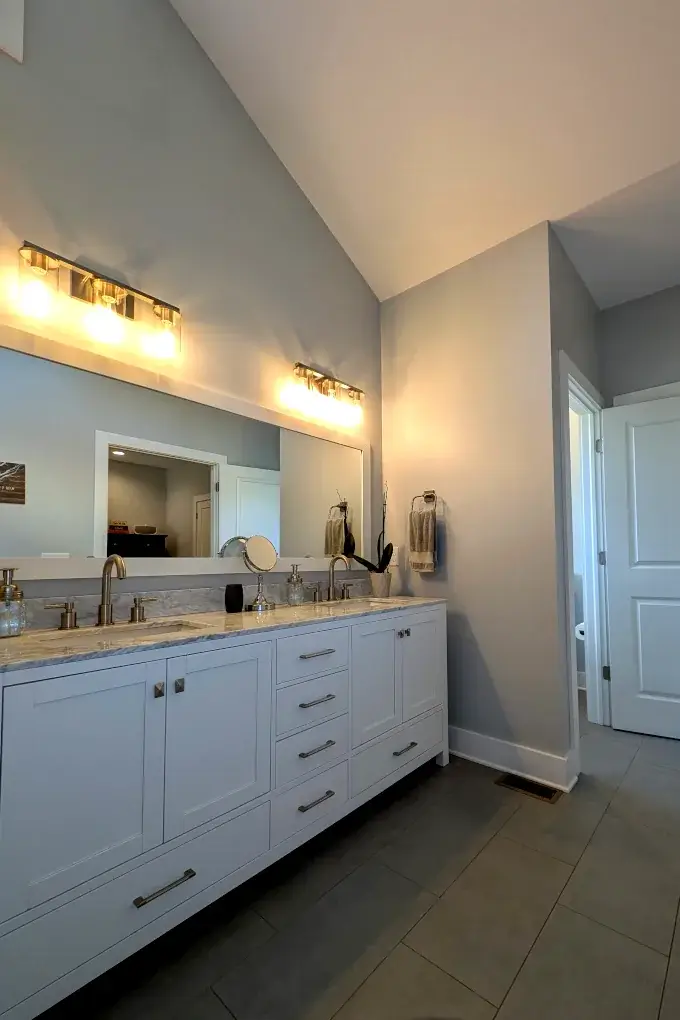
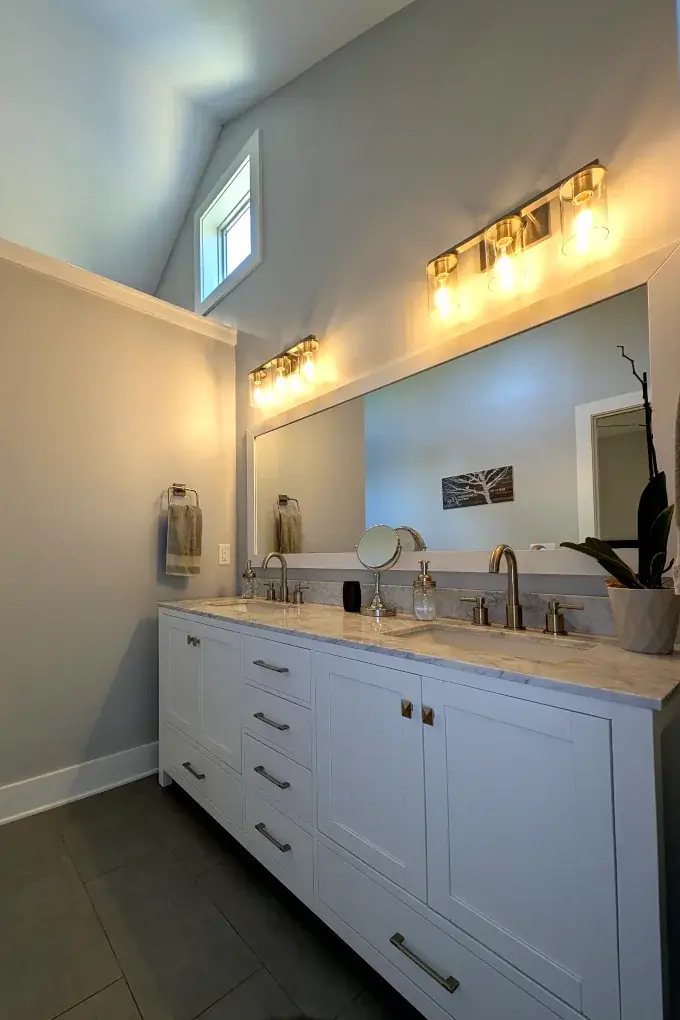
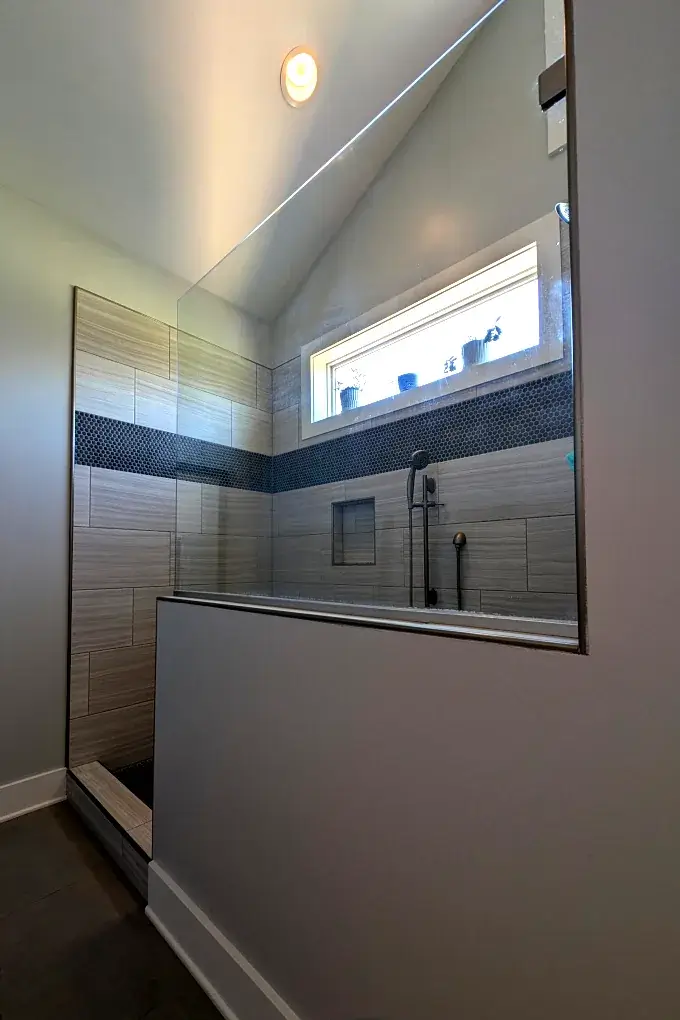
The master bathroom is fairly long and narrow. We have a double sink in a white vanity with a large framed mirror and tiled floors and shower.
The shower is tiled with a penny tile accent stripe, which is the same tile used on the floor inside the shower.
Home Office
Our home office decorating philosophy is built more around function than style at this point. That leaves a lot of room for improvement! We have a large table that we use as a desk. It houses multiple computers and screens, plus other electronic equipment. The height allows us to stand at the desk to work, which Chad prefers. We use stools when we want to sit while working, as standard height desk chairs are too low. A desk that offers the options to stand or site in a normal desk chair would be a welcomed change.
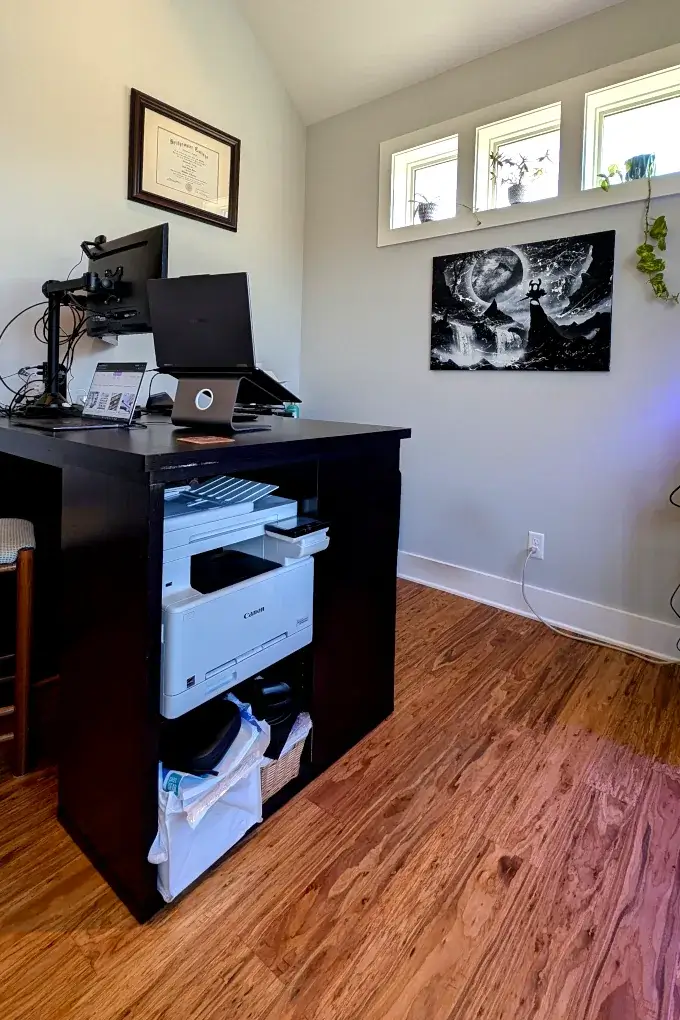
We have a bit of artwork on the walls alongside our diplomas, which seemed appropriate for an office space. Chad also has a fish tank in here, which is something he enjoys and which provides some tranquility to the room.
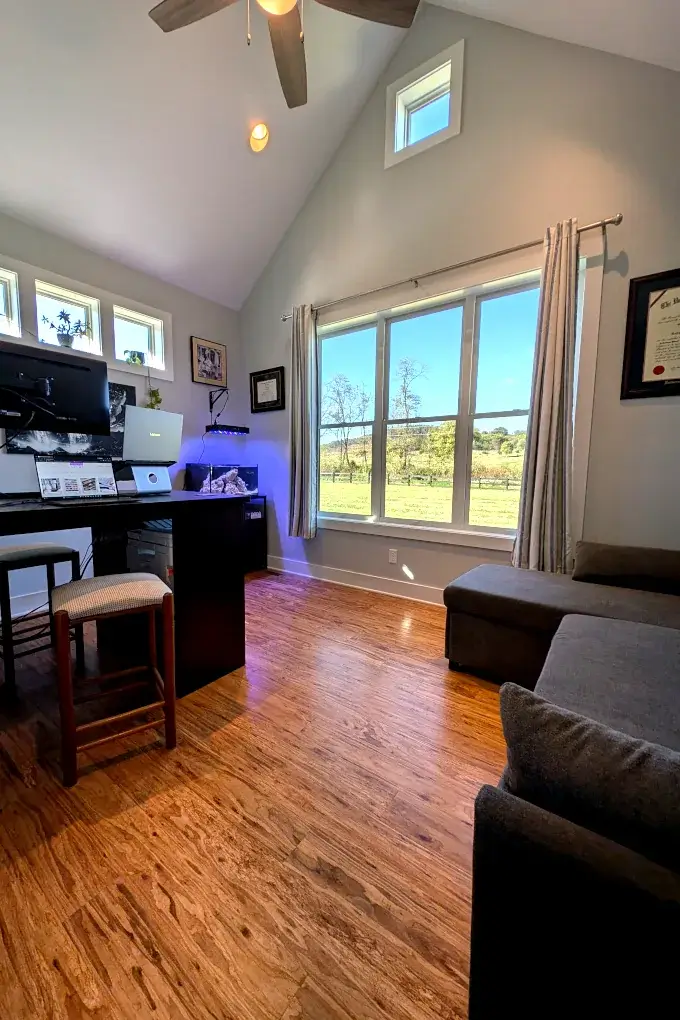
There is also a couch, which is convertible into a bed. We actually found this couch on Amazon (similar to this one) when it was hard to find furniture locally. It’s quite comfortable and we like the option to be able to use the room for guests if needed.
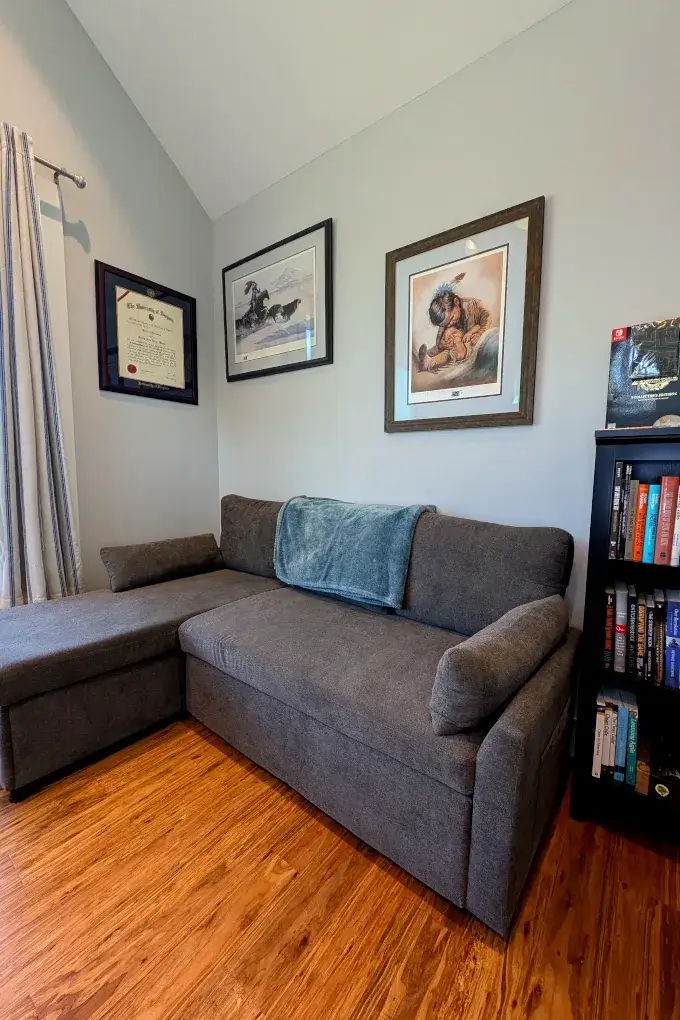
Plans here include to potentially change the paint color. We’ve considered rearranging the furniture but can’t decide on the most optimal layout. That might be something we play with.
Garage, Laundry, & Stairs to the Bonus Room
The front corner of the house has a second entryway. This is the entrance we tend to use when coming home or leaving as it connects to the garage. We have a built-in bench with beadboard, coat hooks, and shelves.
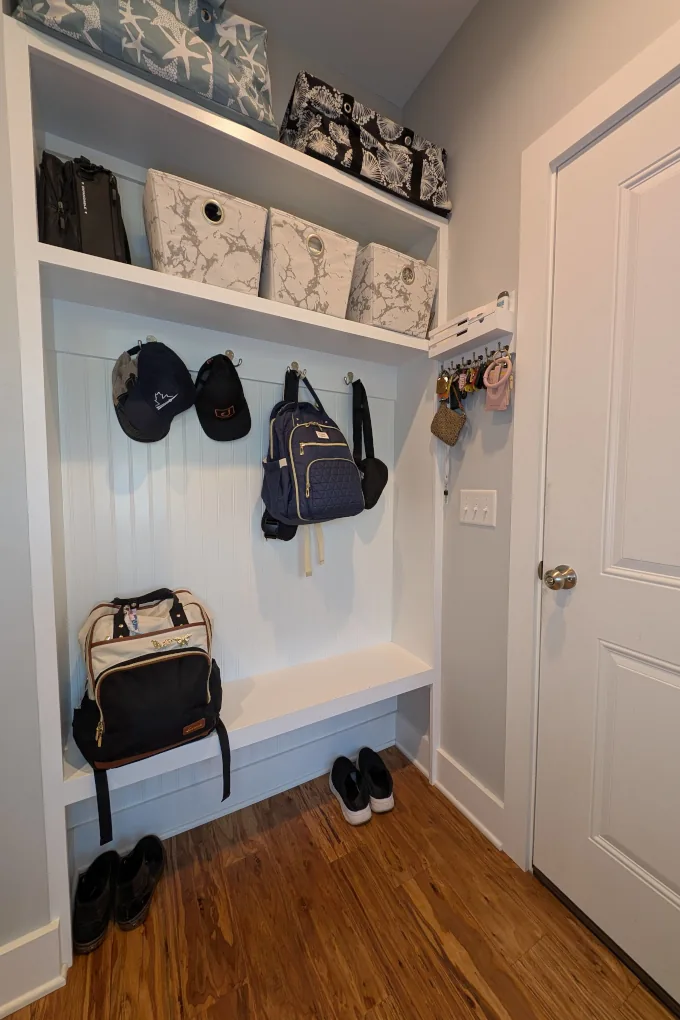
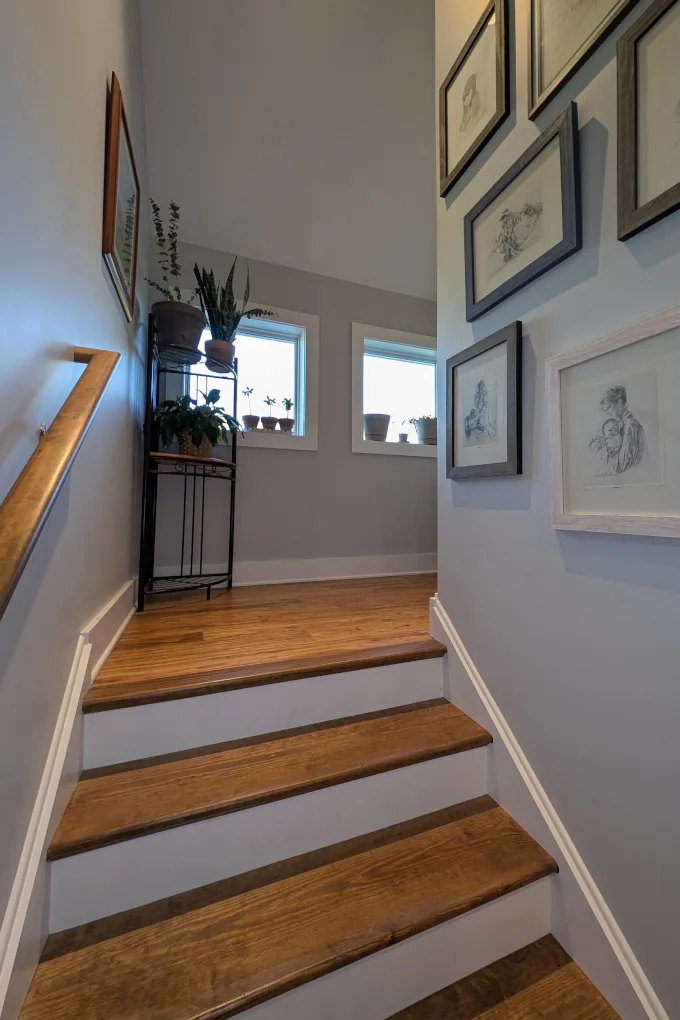
This area is also where the laundry room is, tucked away next to the stairway that leads to the second floor bonus room. This stairway has lovely windows that let it a lot of natural light, which filters even into the kitchen.
Second Floor Bonus Room
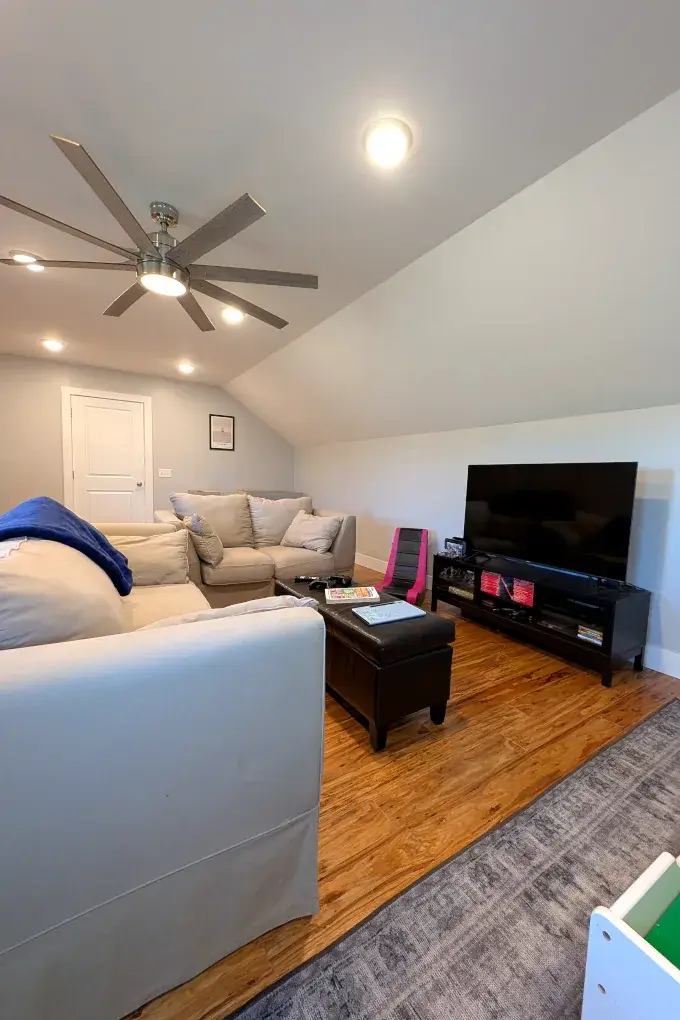
When we built the house, we asked them to rough-in some areas upstairs that we could finish later. We’ve since completed this area, which has multiple uses. It serves as a game/rec room, teenager hangout area, and crafting space.
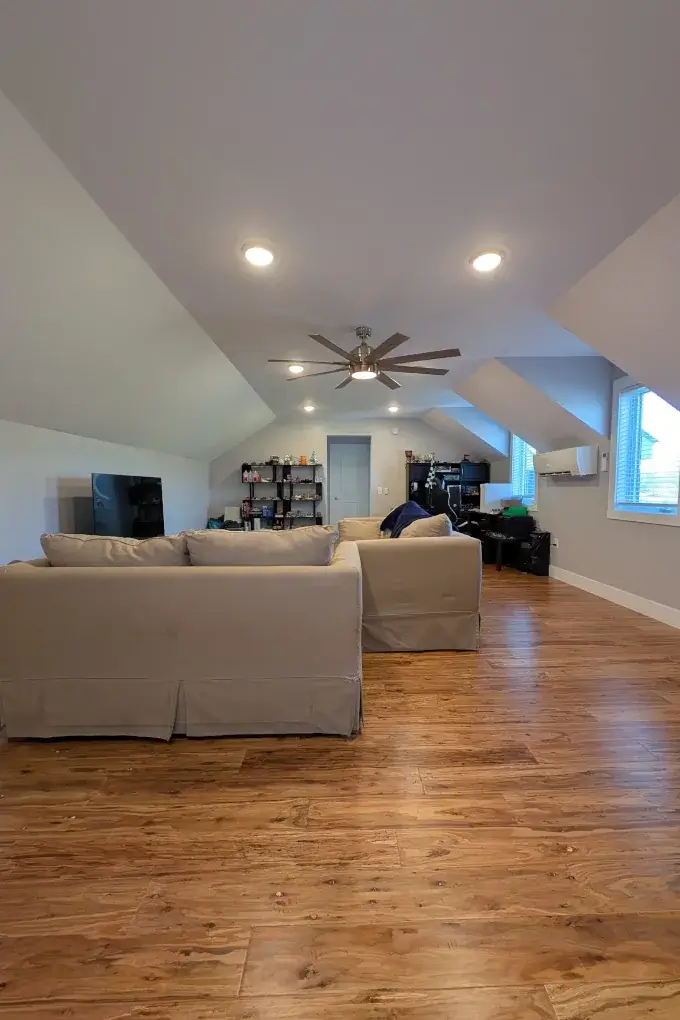
We used the same flooring as we did on the first floor. Overall, it’s a flexible, versatile room that’s ready for our own personal styling and creative touches.
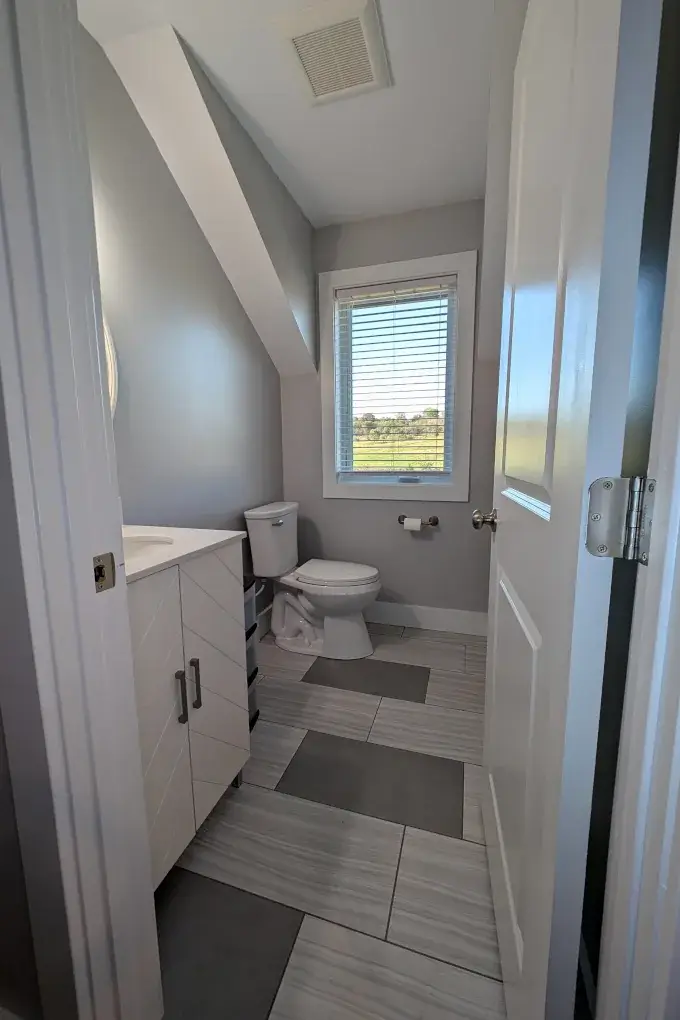
There is a half-bath connected to the bonus room. If we were doing it again we would make it a full bath with a shower. There still may be an opportunity for us to add a shower, as there is storage at the end of the room. But it would have been best to do it all together.
Outdoor Living
Heading back down stairs and out the back, there’s plenty of space to roam outside our Virginia country home. On our little slice of life along the river, there are always outdoor projects and maintenance to be done. To be honest, it can be a bit overwhelming, as we don’t even know what to do with some areas. But we love having options, and we love the beauty, serenity, and peacefulness of being down by the river and just watching the leaves float by this time of year.
There are two seasonal streams that run through the property. One creates a small but beautiful waterfall. This is an area we want to focus on to create a peaceful retreat out by the river.
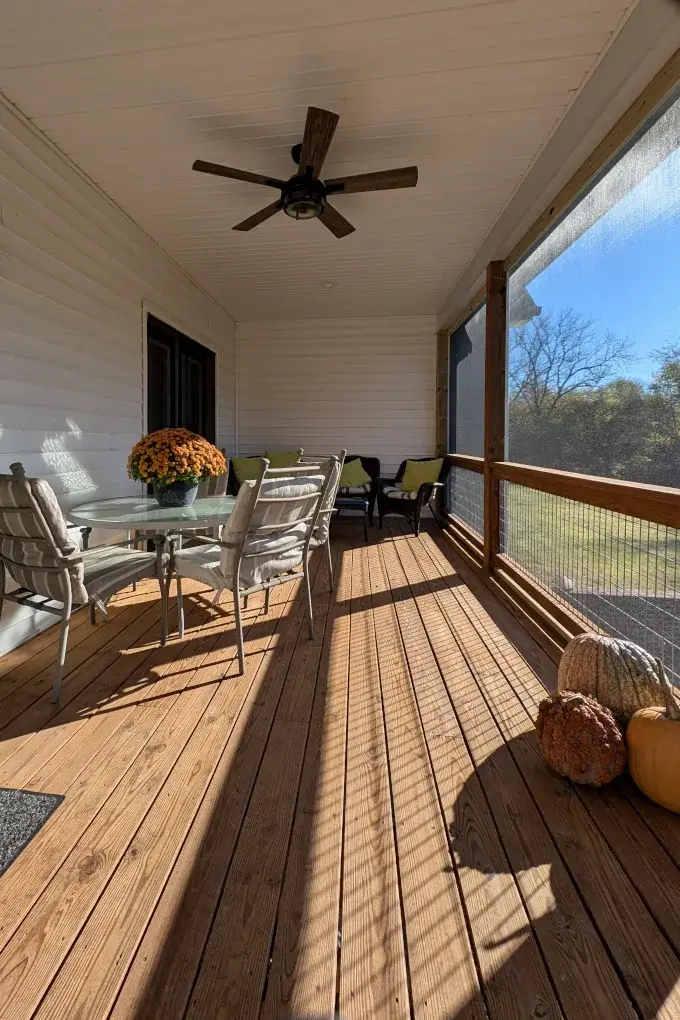
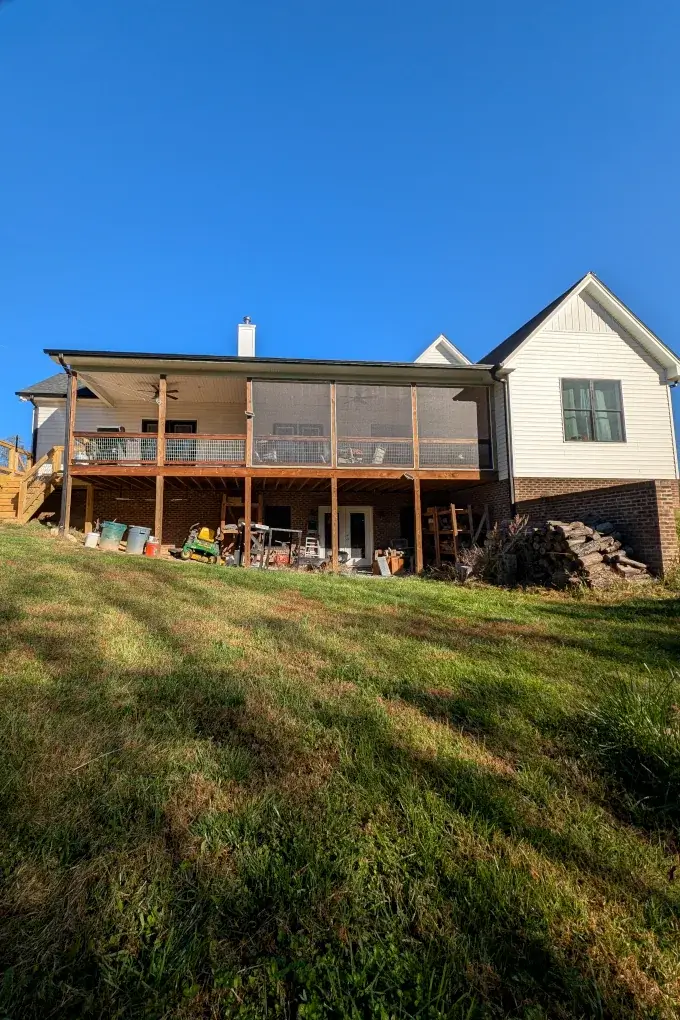
We spend a lot of time on our back deck. It’s partly covered and screened in, which is wonderful during the warmer months when the bugs are flying.
Underneath the deck is one of the biggest problem areas, and one that we’d like to tackle sooner rather than later. Currently we have a lot of our animal feed and other equipment stored under there – as it’s a large, dry area. We have some ideas for improvement here, so be on the lookout for that project coming.
Nature and Our Animals
There were several reasons we were interested in moving to this area. We want to have outdoor space for our kids to explore and play. We also love animals and wanted to try our hand at raising different homestead livestock. Now that our kids are a bit older we’re starting to scale back – as we all have less time and other priorities. However, it’s been an exciting, and sometimes surprising, experience for all of us!
We repurposed an old shed into the chicken coop. Chad separated the interior so that half of the shed is storage, while the other half is a chicken coop.
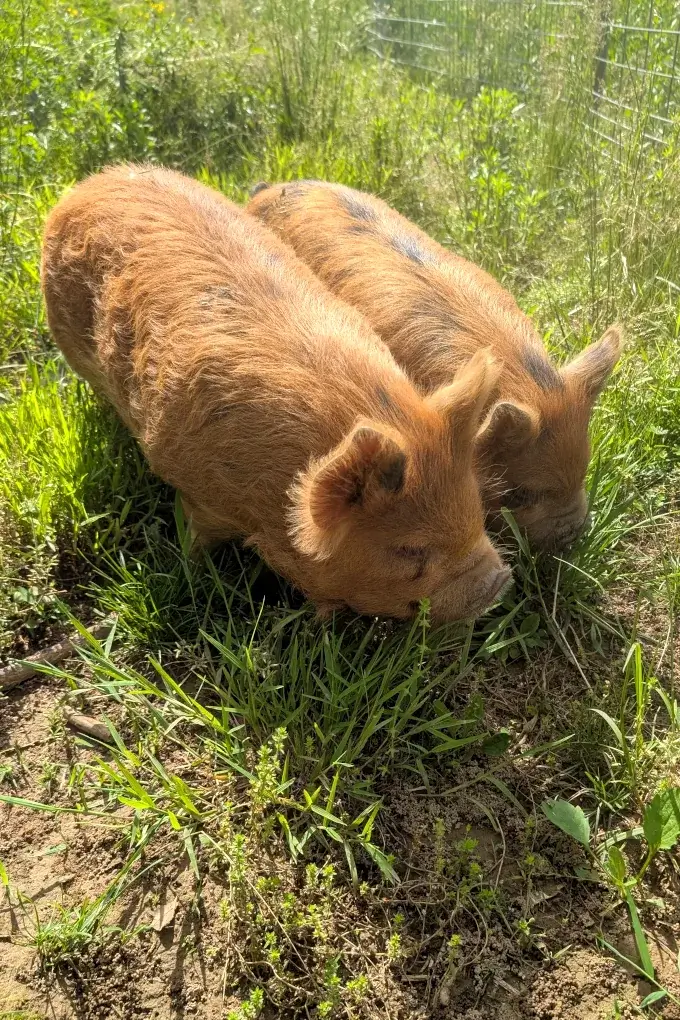
The kunekune pigs have a couple acres of land to graze (yes, these pigs actually eat grass and other plants). We love being able to let them have some space, although we’ll likely be dispersing our herd soon as our focus is elsewhere at this time in our lives.
More to Come on In My Own Style
Thank you for taking the time to tour our home! Building and decorating our modern farmhouse on the Shenandoah River has been an incredible journey filled with creative choices, functional compromises, and ongoing projects. We have so many ideas still to come that we’re excited to share!
Whether you’re looking for layout inspiration, seasonal styling tips, or ideas for tackling your own home updates, we hope you found a bit of inspiration for your own space. Stay tuned as we continue to transform each room and share our upcoming makeover projects with you!
Which room or project would you like to see us tackle first?
Hi Holly, Thanks for giving us the tour of your “newish” home. You have given yourself a blank slate and I look forward to going along the journey with you. Enjoy the process.
I’ll enjoy the journey to your decorated and styled home. Great bones!